

4671 HAMILTON ST 8San Diego, CA 92116
Due to the health concerns created by Coronavirus we are offering personal 1-1 online video walkthough tours where possible.
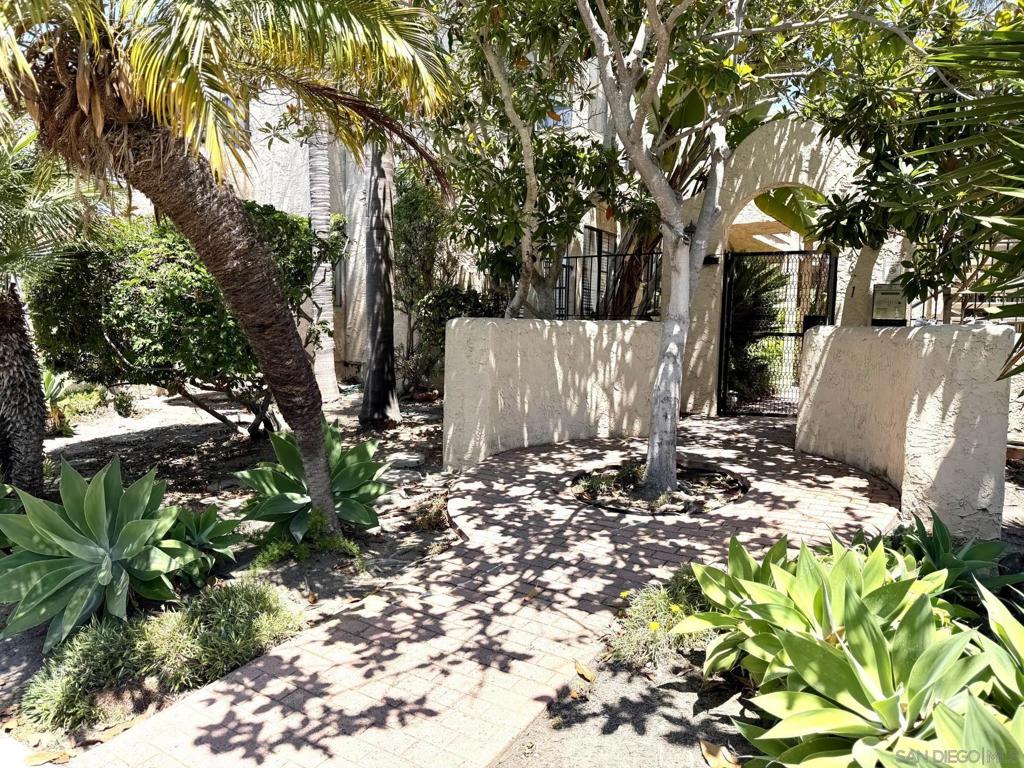
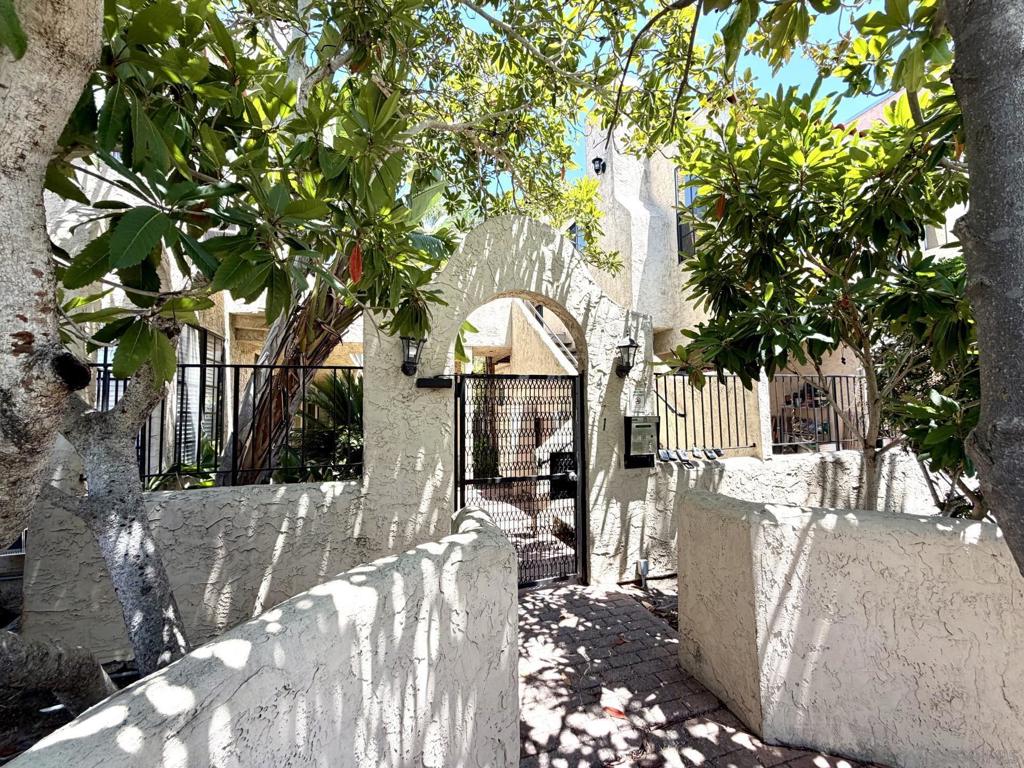
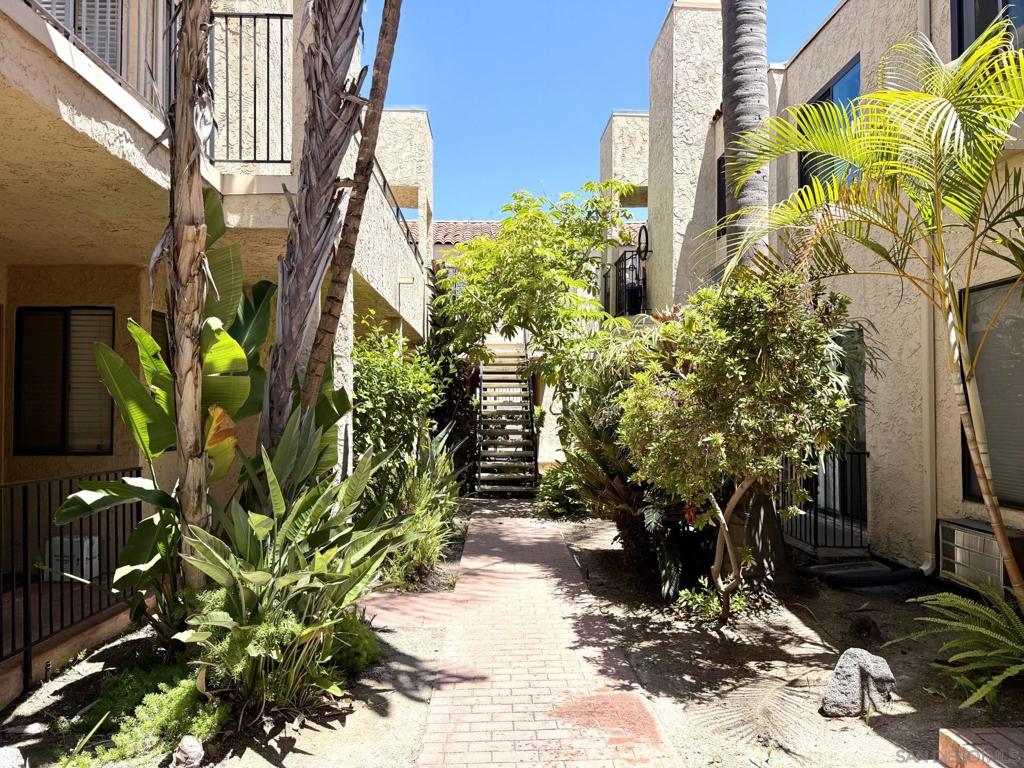
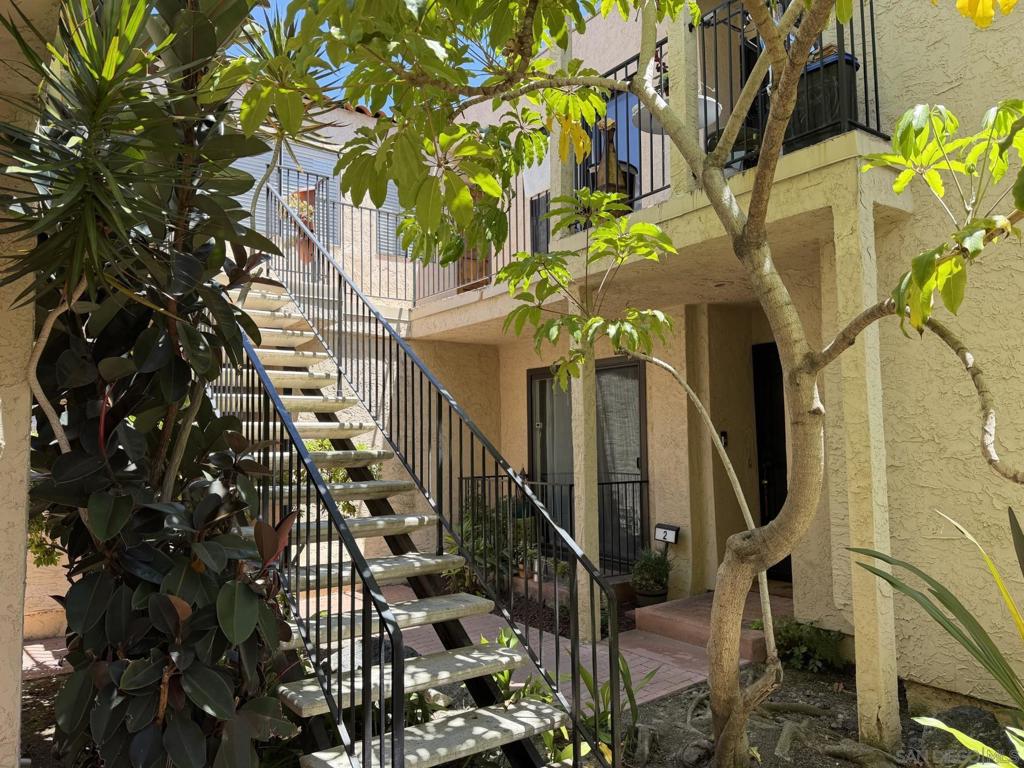
Live in the heart of University Heights! Located just steps off vibrant Adams Avenue, this condo places you moments from Trolley Barn Park and the neighborhood’s best dining, coffee spots, and boutiques. Inside, enjoy a sleek layout featuring durable LVT flooring, recessed lighting, and a gorgeous kitchen outfitted with shaker cabinets and stainless steel appliances. Unwind by the cozy fireplace, take advantage of the generous in-unit storage and laundry, or relax on your private front patio ideal for soaking up San Diego’s year-round sunshine. Complete with 2 tandem parking spaces and an remarkably low HOA fee that covers water, gas, electricity, trash, and internet! Interior pics coming soon.
| yesterday | Listing updated with changes from the MLS® | |
| yesterday | Listing first seen on site |

This information is for your personal, non-commercial use and may not be used for any purpose other than to identify prospective properties you may be interested in purchasing. The display of MLS data is usually deemed reliable but is NOT guaranteed accurate by the MLS. Buyers are responsible for verifying the accuracy of all information and should investigate the data themselves or retain appropriate professionals. Information from sources other than the Listing Agent may have been included in the MLS data. Unless otherwise specified in writing, the Broker/Agent has not and will not verify any information obtained from other sources. The Broker/Agent providing the information contained herein may or may not have been the Listing and/or Selling Agent.
Did you know? You can invite friends and family to your search. They can join your search, rate and discuss listings with you.